

OEM Gold Plating Production Line: Streamlining High-Volume Manufacturing
2026-08-21
Scaling OEM gold plating from prototype to high-volume production is where many plating lines fall apart. Tolerances drift, throughput stalls, and rework quietly eats your margin. Junda’s OEM gold plating production line was designed to remove that friction—streamlining every stage so high-volume manufacturing stays predictable, not painful. Here’s how we do it.
High-Volume Gold Plating Starts With Line Flow, Not Just Bath Chemistry
When throughput targets climb past a few thousand parts per shift, the limiting factor rarely lives inside the plating tank. It sits upstream and downstream: how racks move, how parts drain, how rinses stage, and how operators cycle through load and unload. A bath can deposit perfectly uniform gold all day, but if the line waits on a single bottleneck hoist or an undersized rinse station, the chemistry's capability never shows up in output.
Line flow decisions get made early and hard to reverse. Conveyor speed, flight bar spacing, dwell windows, and the number of rectifiers assigned per station shape whether the gold thickness stays within spec at full cadence. Pushing a line beyond its original layout usually forces compromises—shorter rinses, skipped dry cycles, or rushed changeovers—that quietly eat into yield long before the bath needs adjustment.
The shops that scale gold plating profitably treat the line as a timed choreography rather than a set of isolated tanks. They map the entire sequence from raw rack loading to final inspection, then tune each transition so the plating cell becomes one pulse in a continuous rhythm. Only then does bath chemistry do what it is supposed to do: support steady, repeatable deposition at the speed the line actually runs.
Modular Plating Cells That Expand Without a Full Shutdown
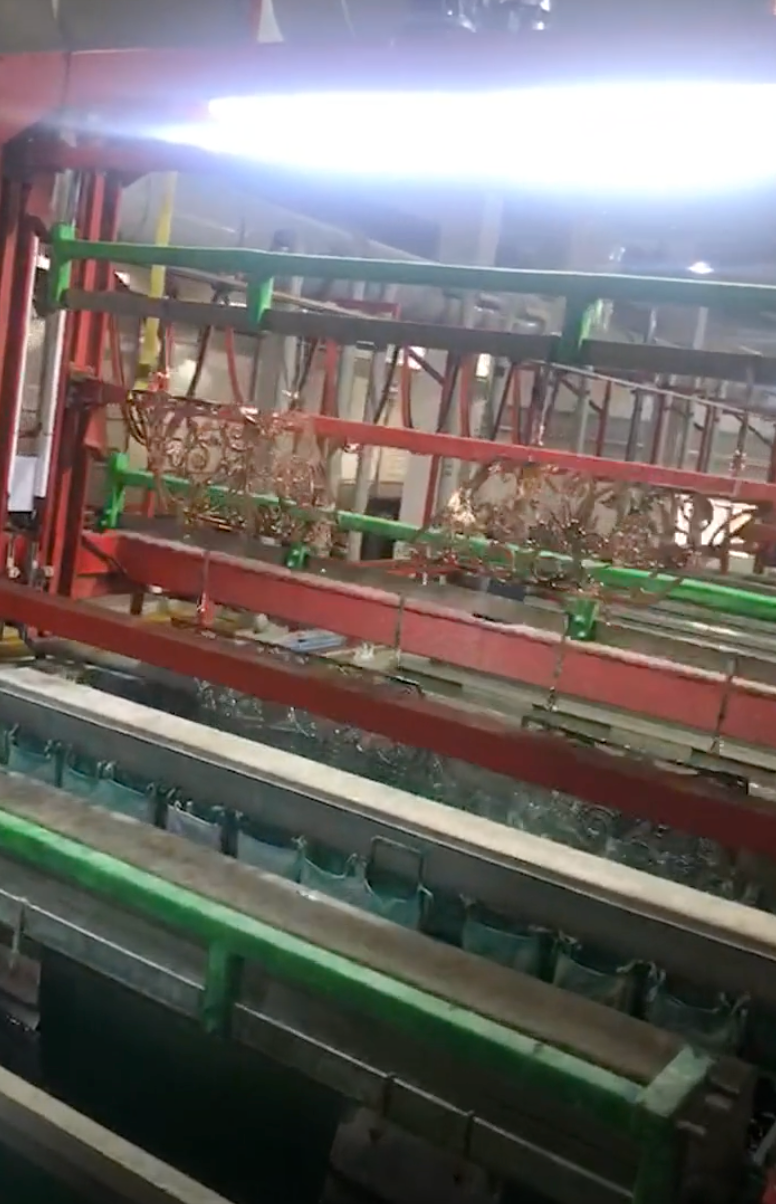
Traditional plating line expansions tend to force a full line stop because tanks share rectifiers, exhaust ducts, and work flow paths. Modular plating cells flip that constraint by isolating each cell as a self-contained unit with its own power supply, solution circulation, and ventilation tie-ins. Because the cells connect to the main bus and waste treatment headers through pre-fitted flanges or quick disconnects, an operator can bring new capacity online while the existing line continues to run product.
The expansion process often starts with pre-assembled cells being delivered to the plant floor and set on leveling pads next to the current line. Temporary jumpers keep the electrical path stable, and a short isolation window is used only to cut in the new cell's bus connections and control wiring. Once the cell passes a wet test with dummy parts, it joins production without draining or replumbing the older tanks. Some facilities schedule this work during a low-demand shift, but the surrounding cells never stop plating.
This no-full-shutdown approach changes the math for capacity planning. Instead of losing days or weeks of output for a line rebuild, a shop can add one or two cells per quarter and let the payback come from the new throughput alone. It also makes it easier to handle short-term customer spikes: if a particular finish or part family needs extra dwell time, a dedicated modular cell can be added without disturbing the chemistry or cycle time of the rest of the line.
Using In-Tank Sensors to Eliminate Guesswork in Gold Thickness
Gold plating thickness has long depended on periodic coupon checks and calculated amp-hour targets. These methods leave room for drift, bath chemistry shifts, and operator error. An in-tank sensor removes that uncertainty by reading the actual deposit buildup while parts are still in the solution. Instead of waiting for a lab result, platers see a live thickness value and can adjust current or dwell time immediately.
The sensor typically sits near the work piece or in a representative zone of the bath, translating electrochemical changes into micron-level readings. Because it works under real plating conditions, it catches variations from temperature, agitation, or gold concentration that offline checks miss. This means fewer rejected lots, tighter tolerances, and less wasted gold from overplating. For shops that have relied on feel and historical averages, the switch to in-tank measurement turns gold thickness control into a repeatable process rather than a best guess.
Rack Design Choices That Multiply Parts Per Cycle
When a shop looks to raise throughput, the rack itself often gets overlooked. Yet simple frame changes—like moving from a single-level layout to a tiered or double-sided arrangement—can double or triple how many parts a cycle holds without increasing floor space. The trick is to think of the rack as part of the process, not just a carrier.
Contact points matter more than raw capacity. If every part has to be repositioned between cycles, extra slots don't help. Designing quick-change fingers, fixed nesting pockets, or shared clamping bars cuts setup time and lets operators load the same rack faster. Even small reductions in handling per part add up when the rack runs hundreds of cycles a week.
Material and rigidity play a hidden role. A rack that flexes under load will force lower cycle speeds or cause uneven coating or machining. Using box-section aluminum or reinforced steel at stress points keeps parts stable at higher density. That stability lets a shop push more aggressive parameters, which is where the real parts-per-cycle gains come from.
Inline Optical Inspection for Defects That Hide Until Final Assembly
Hidden defects rarely announce themselves during component-level checks. A connector may pass continuity testing, yet develop a hairline crack only when mated under final assembly torque. Inline optical inspection catches these failures by imaging parts in the exact orientation and mechanical state they will occupy downstream, rather than relying on isolated bench measurements.
The real value is context. Cameras positioned along the line see how a flex circuit bends when a housing snaps shut, or whether a solder joint shifts after adjacent modules are stacked. That kind of stress-induced defect—dormant in early stages—becomes visible only when the subassembly is nearly complete, which is precisely when inline systems capture it.
Without this layer, teams discover problems at the worst possible moment: after adhesives cure, shields are installed, or units are already boxed. Inline optical inspection moves the discovery window backward, linking what the lens sees to the mechanical sequence still ahead. It turns final assembly from a reveal of surprises into a confirmation of earlier checks.
Rapid Changeover Fixtures for OEMs Running Mixed Part Numbers
The real bottleneck in mixed-part OEM production isn't cutting time—it's what happens when the spindle stops. Manual fixture alignment, shim stacks, and re-indicating every jaw eat up hours that don't show up on any router. Rapid changeover fixtures fix that by building the setup into the hardware: ground locating pins, zero-point clamping modules, and pre-set datum blocks. An operator can drop in a new fixture plate, hear the clamps seat, and hit cycle start without touching a dial indicator.
Repeatable clamping force matters just as much as repeatable position. Pneumatic swing clamps with hard stops give the same grip on part number 7 as on part number 42, so cutter offsets don't drift from batch to batch. Simple add-ons help too—color-coded quick-disconnect fittings, labeled storage racks, and a fixture map posted at the machine keep the changeover from turning into a search. Some teams tag each base with an RFID chip or stamped ID to pull up the right program automatically.
Getting there usually means designing fixtures around a part family, not a single job. Engineers group common hole patterns, clamp points, and datum surfaces across the mix a line is expected to run. One base plate then accepts interchangeable jaws, stops, and risers, so adding a new part number is a matter of bolting on a different set of locators. The payoff shows up in smaller batch sizes, less fixture storage, and the ability to slot an urgent order into the schedule without turning the whole week upside down.
FAQ
It usually starts with automated loading and cleaning stages, then moves through acid activation, a nickel underplate for adhesion and corrosion resistance, the gold bath itself, and multiple rinses. For high-volume work, the line may be reel-to-reel for strips or contacts, barrel plating for small loose parts, or rack systems for larger components. Chemical dosing, filtration, rectifiers, and an overhead hoist or conveyor keep the flow continuous.
Automation removes manual handling between tanks, cuts cycle time, and keeps plating parameters consistent across thousands of parts. Programmable hoists follow precise dwell times, transfer speeds, and current profiles, so the line doesn't slow down for operator adjustments. Automatic chemical analyzers top up gold and pH buffers on the fly, which prevents rejects and allows longer uninterrupted runs.
Connectors, pins, terminals, lead frames, switch contacts, and semiconductor lead frames dominate. These are small, conductive parts that need a few microns of gold only on functional surfaces. Barrel plating suits loose small parts, while reel-to-reel works for continuous strip material. Larger OEM components like busbars or battery tabs might use rack plating with selective fixturing.
In-line thickness measurement with XRF is standard, often sampling every few hundred parts or continuously on strip. Bath analysis for gold concentration, pH, temperature, and contaminants is automated. Visual inspection may use machine vision to catch pitting, skip plating, or burns. Control charts track thickness distribution and adjust current density or bath chemistry before parts fall out of spec.
Selective plating is the main lever: masking or spot plating puts gold only where the electrical contact or wire bond happens, not the whole part. Pulse plating can improve thickness uniformity at lower average current densities, reducing overshoot. Recycling drag-out rinses and using closed-loop recovery systems recapture gold that would otherwise go to waste treatment. Optimizing nickel underplate thickness also allows a thinner gold layer for the same corrosion performance.
It's often essential. For connectors, only the mating area needs gold; the rest can be tin or nickel. Reel-to-reel lines use moving masks, brush plating, or controlled depth immersion to plate just the contact zone. This cuts gold usage by 50–80% compared to full-body plating and keeps high-volume output profitable. Selective plating also reduces waste treatment load because less gold ends up in rinse water.
Rectifier calibration, anode replacement or replenishment, and filter changes are weekly chores. Bath carbon treatment removes organic contaminants from photoresist or oils. Titanium baskets and contacts need cleaning to avoid poor current distribution. Pumps and heaters are inspected for leaks and scaling. A preventive maintenance schedule tied to running hours, not calendar days, prevents unplanned downtime on high-demand lines.
Most use cyanide-based gold baths, so exhaust ventilation, secondary containment, and cyanide destruction in waste treatment are mandatory. Rinse waters pass through ion exchange or electrolytic recovery to remove gold and cyanide before discharge. Air scrubbing captures mists. Safety interlocks prevent access during automated cycles, and operators use chemical monitoring for hydrogen cyanide. Some newer lines switch to sulfite gold baths to reduce cyanide handling, though bath stability can be trickier.
Conclusion
Scaling OEM gold plating to high-volume output demands attention to process flow before any chemical tweak. A well-designed line moves parts through cleaning, activation, plating, and rinsing without bottlenecks, and that sequencing often matters more than the gold bath formula itself. When capacity needs to grow, modular plating cells let manufacturers add tanks or rectifier stations without tearing down the entire system, which keeps production running and avoids costly downtime. In-tank sensors bring real-time data on temperature, pH, and current density straight to operators, so thickness no longer relies on periodic sampling or guesswork. This closed-loop feedback catches drift early and maintains consistent deposition across thousands of parts.
Rack design becomes a direct lever for throughput: switching from single-up to multi-up racks or using custom contact points can double or triple parts per cycle without increasing tank size. However, higher density raises the risk of hidden defects that surface only at assembly, so inline optical inspection immediately after plating is essential. Cameras and laser profilers scan for voids, burns, or edge buildup in real time, letting operators reject or rework before parts reach the warehouse. For OEMs juggling mixed part numbers, rapid changeover fixtures replace hard-tooled racks with quick-release nests and color-coded locators. Changeover time drops from hours to minutes, and the same line can alternate between connector pins, housings, and battery tabs with minimal setup. Combining these elements turns a conventional plating department into a streamlined, high-volume cell that adapts to demand without sacrificing quality.
Contact Us
Contact Person: hayyr
Email: [email protected]
Tel/WhatsApp: 8613082110525
Website: https://www.jundaelectroplating.com