

OEM Stainless Steel Casting: The Complete Guide to Precision and Durability
2026-11-16
OEM stainless steel casting demands more than molten metal and a mold—it demands a partner who treats every tolerance as a promise. From intricate geometries to parts that must shrug off corrosion and stress, the gap between 'cast' and 'crafted' often comes down to one thing: experience. That's where Supreme Machinery enters the picture. In this guide, we'll walk through what separates a reliable stainless steel casting from a costly gamble, and why OEM buyers are rethinking their supply chains.
Where Stainless Grades Outperform Carbon and Alloy Steel in OEM Parts
Stainless steel earns its keep in OEM designs where corrosion resistance is non-negotiable. Think of parts exposed to washdown chemicals, coastal salt spray, or aggressive cleaning agents—carbon and alloy steels simply cannot survive these environments without costly coatings that eventually wear off. Stainless grades like 316 or 17-4 PH keep their integrity decades later, eliminating warranty headaches and premature field failures.
Beyond rust, stainless brings a unique balance of strength and ductility at temperature extremes. Alloy steels may offer higher raw tensile numbers, but they lose toughness quickly in cryogenic or elevated heat conditions. Stainless retains impact resistance from -200°F to over 1000°F, making it the default for valve bodies, sensor housings, and exhaust components that cycle through harsh thermal loads.
Maintenance costs also tilt the scale. Carbon steel parts often require painting, galvanizing, or frequent replacement, which adds hidden lifecycle expenses. Stainless parts can be specified as-machined, with no secondary surface treatment. For OEMs chasing longer service intervals and lower total cost of ownership, that upfront material premium pays for itself many times over.
Reading Tolerance Blocks Like a Casting Engineer Instead of a Buyer
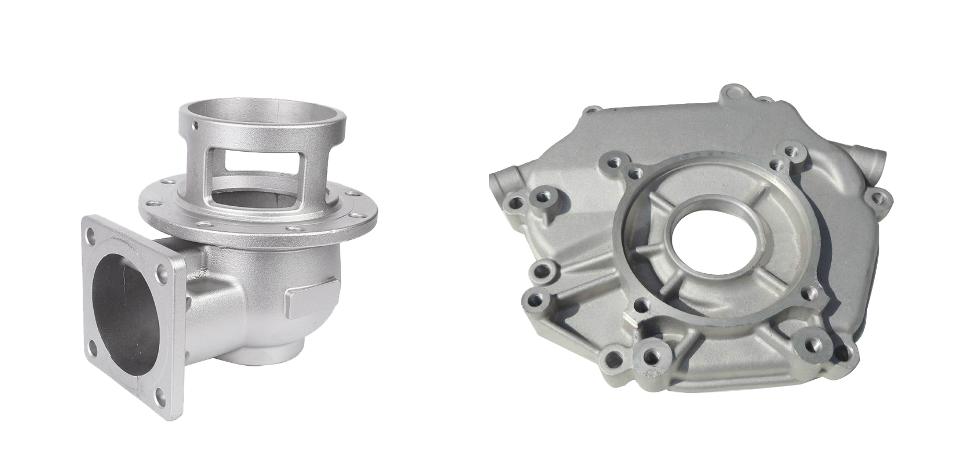
When most people pick up a tolerance block on a drawing, they see a convenient shorthand—a few lines that keep the title block from getting cluttered. A casting engineer sees a negotiation that already happened without them. Those numbers aren't just limits; they're the residue of someone else's assumptions about shrinkage, draft, parting lines, and how molten metal behaves when it cools in a mold that fights back.
Start with the material callout. A general tolerance like ±0.5 mm might look generous on paper, but cast iron shrinks differently than aluminum, and a thin wall moves more than a thick boss. A buyer reads the tolerance and asks if the part can be made cheaper. An engineer reads it and asks where the gate was, how the metal flowed, and whether the critical surfaces are even in the same mold half. That changes what "acceptable" actually means.
The real trick is learning to see the tolerance block as a clue, not a rule. If a drawing says ±0.3 mm on a cast surface across a 300 mm span, someone either doesn't understand the process or expects you to machine that face anyway. Either way, that's a conversation to have before the tooling is cut. Reading like an engineer means treating those numbers as the start of a question, not the end of one.
The Cost Levers Foundries Don't Put on the First Quote
Foundry quotes tend to front-load the visible expenses—metal, mold making, casting labor, and a generic overhead percentage. The levers that don't appear until later are the ones that catch buyers off guard. Pattern adjustments, core box changes, and the extra machining stock needed to hold a tight tolerance are often treated as change orders, not baseline costs. A part that looks inexpensive on the first page can carry a second invoice before the first production run even clears inspection.
Quality clauses are another quiet lever. A foundry may assume basic visual inspection, but customers who need X-ray, dye penetrant, or pressure testing will pay for each non-conforming unit and the labor to rework or scrap it. These recurring charges don't show up in the initial tally because they depend on actual defect rates—something the foundry knows from experience but won't expose in a competitive bid. The lower the quoted price, the more likely these costs are waiting in the background.
Tooling wear and setup time rarely make the first quote either. Hard tooling is often priced as a one-time item with no mention of repair, modification, or replacement when the geometry shifts or the volume ramps. Changeover between patterns, machine calibration, and low-quantity surcharges sit outside the headline number. Foundries that build long-term partnerships eventually put these levers on the table, but only after the initial bid has already set expectations.
Designing Thin Sections That Fill Cleanly Without Porosity
Thin sections force you to rethink flow paths before metal ever enters the cavity. A wall thickness below 0.060 inch quickly loses heat, so the alloy must stay fluid long enough to reach every corner. Keeping the gate near the thickest cross-section and tapering runners toward the thinnest area gives the metal a continuous driving pressure instead of a dead-end channel. That pressure is what keeps air from getting trapped as the front slows through a narrow rib.
Surface tension becomes the real enemy in a thin boss or fin. Rather than relying on a single sharp corner, a slight radius of 0.015 to 0.030 inch along the junction lets the metal peel along the wall instead of bridging across the gap. When a section drops below 0.030 inch, venting needs to move closer to the fill end — micro-vents or porous steel inserts work better than a single edge vent. The goal is to let gas escape while the metal is still plastic, not after it has already frozen.
Porosity in a thin section usually points to a sudden velocity change, not a lack of pressure. A short, steep runner can accelerate the flow past the gate and then stall it inside the wall. Slowing the injection speed during the first stage of fill lets the front advance as a uniform sheet. Simulating the thermal profile before cutting steel often reveals a cold spot where the flow splits around a core pin. Moving that pin a few thousandths or adding a small overflow pocket gives the trapped air a place to go without leaving a void in the wall.
Surface Finish Choices That Shift Fatigue Life and Fit
Fatigue cracks rarely start in the middle of a polished surface—they begin where a tool mark, grinding groove, or etch pit concentrates stress. A surface finish specified as Ra 0.8 µm might pass inspection, yet still hide a directional lay that acts like a row of tiny notches when cyclic tension runs perpendicular to it. Engineers who only chase lower roughness numbers often miss this: the orientation and sharpness of the texture matter more than the average height alone. Swapping a turned finish for a ground one with the same Ra can shift fatigue life by a factor of two or more, simply because the peaks become rounded instead of jagged.
Fit is the other silent variable. A shaft finished too smooth for an interference fit may lose the micro-interlocking peaks that provide grip, leading to fretting or loosening under vibration. Conversely, a bearing journal that is slightly too rough will wear down quickly, opening up clearance and changing the contact pressure distribution. The useful range is narrower than most drawings suggest. For press fits, a controlled plateau finish—where the sharp peaks are removed but valleys remain to hold lubricant or provide keying—often outperforms either a mirror polish or a crude machined surface.
There is also a material-specific twist. Hardened steels tolerate finer finishes because their yield strength resists crack initiation from shallow scratches. Soft aluminum or titanium alloys behave differently: an over-polished surface can remove the work-hardened layer left by machining, exposing softer substrate and reducing fatigue resistance. In those cases, a moderate finish created by a final light cut or controlled abrasive flow may deliver better long-term performance than a lower Ra value. Matching the finishing method to the alloy, load path, and assembly fit is what separates a robust component from one that fails early despite passing every static check.
Quality Checks That Separate Reliable OEM Castings from Guesswork
Plenty of foundries can hand you a certificate and call it quality control. The real separation shows up in how they handle the details before metal is poured. A dependable OEM supplier walks you through their pattern layout, gating and riser design, and the specific cooling curves they expect for your alloy. They can show lot-level material certs matched to each heat, not just a generic compliance sheet. That kind of traceability is the difference between an engineered part and a hopeful pour.
Dimensional checks are another place guesswork hides. Instead of a quick caliper pass on one sample, solid suppliers run CMM or 3D scanning across first articles and random production pulls, then compare those measurements directly to the CAD model. They also section or X-ray critical areas—bosses, thin walls, high-stress transitions—to catch shrinkage or inclusions that visual inspection won't reveal. If the report only says 'passed' without numeric data, ask for the actual numbers.
Heat treatment and surface finishing need the same level of proof. Hardness tests should be performed on the casting itself, not a separate test coupon that conveniently matches the spec. Batch traceability should tie every part back to its melt, pour, and finishing line. When a foundry can tell you which furnace, which operator, and which shift made your castings—and can produce that record in minutes—you're not guessing anymore. Reliable OEM castings come with that history built in.
FAQ
Stainless steel brings a rare combination of corrosion resistance, mechanical strength, and heat tolerance to OEM parts. Instead of plating or coating a cheaper metal, you get those properties built directly into the casting. That often means fewer secondary operations, longer service life, and less worry about rust or chemical attack in demanding environments.
Most precision stainless steel parts are made through investment casting, sometimes called lost-wax casting. A wax pattern is molded, coated with a ceramic shell, and then the wax is melted out. Molten stainless steel is poured into the shell, and after cooling, the shell is broken away. The result is a near-net-shape part that needs only light finishing before use.
The two most common families are austenitic grades like 304 and 316, and precipitation-hardening grades like 17-4 PH. For general corrosion resistance, 304 and 316 are go-to choices. When you need higher strength and hardness, 17-4 PH responds well to heat treatment. Duplex grades also show up in marine or chemical applications where both strength and pitting resistance matter.
For small to medium parts, a linear tolerance of around ±0.005 inch per inch is typical, though tighter tolerances are possible on specific features with extra processing. The exact range depends on part geometry, grade, and the casting shop's process control. It's best to discuss critical dimensions early so the design can be adjusted for castability.
Durability in stainless castings isn't just about hardness; it's about resisting the slow damage from moisture, chemicals, temperature swings, and mechanical stress. Stainless steel keeps its toughness across a wide temperature range and doesn't rely on a surface coating that can wear off. That makes it a reliable choice for valves, pump housings, food processing equipment, and marine hardware.
A smoother surface generally improves corrosion resistance and reduces the places where bacteria or contaminants can cling. For food or medical parts, electropolishing or passivation can create a clean, passive surface. In other cases, a light bead blast or machining may be enough. The right finish depends on the environment the part will face, not just how it looks.
Look for a supplier that asks detailed questions about the part's end use, load conditions, and exposure to chemicals or temperature. Strong process control, in-house tooling, and the ability to handle secondary machining or finishing are also important. Ask to see sample parts similar to yours, and pay attention to whether they communicate clearly about tolerances and lead times.
Yes, most stainless steel castings can be machined, welded, or heat treated after casting. In fact, many OEM designs use casting to get the basic shape and then machine only critical mating surfaces or bores. Welding is also possible, though it may require preheating or post-weld heat treatment depending on the grade. The key is to let the foundry know your plans so they can choose the right alloy and process.
Conclusion
Stainless steel casting for OEM components earns its place when operating conditions punish ordinary carbon or alloy steel. Corrosive fluids, elevated temperatures, or repeated washdown cycles are where the extra alloying pays off, not just in longer service intervals but in predictable behavior under load. Yet specifying the right grade is only half the battle. A buyer who skims a tolerance block as a list of numbers misses how draft angles, parting line position, and datum selection influence the final part’s fit. Foundries quote against those details, and the real cost drivers often hide in secondary operations, heat treatment sequencing, or the number of setups a pattern requires. Asking why a tolerance is called out—not just what it says—usually reveals whether you are paying for a genuine requirement or someone else’s overconservatism.
Thin wall sections demand more than just a note on a drawing. Getting stainless to fill cleanly without porosity means paying attention to gating placement, metal velocity, and the way the alloy solidifies from the outside in. A well-designed thin rib can save weight and cycle time; a poorly designed one becomes a leak path. Surface finish is similarly easy to underestimate. A smoother surface can improve fatigue resistance and seal performance, while a rough as-cast finish may be perfectly acceptable for a hidden bracket—but only if it doesn't interfere with mating parts. Finally, reliable OEM suppliers distinguish themselves through inspection discipline: radiographic testing for critical areas, dimensional layout against the actual casting, and material verification rather than a paper certificate alone. Those checks are what separate a component that fits the first time from one that becomes a recurring field failure.
Contact Us
Contact Person: Paul
Email: [email protected]
Tel/WhatsApp: 8615067447509
Website: https://www.spironcasting.com